Downtown · New York, NY
Kitchen Remodeling in SoHo
SoHo lofts give you length and ceiling height and very little wall. The kitchen has to be furniture: a long run and an island that hold up visually from every corner of an open floor.
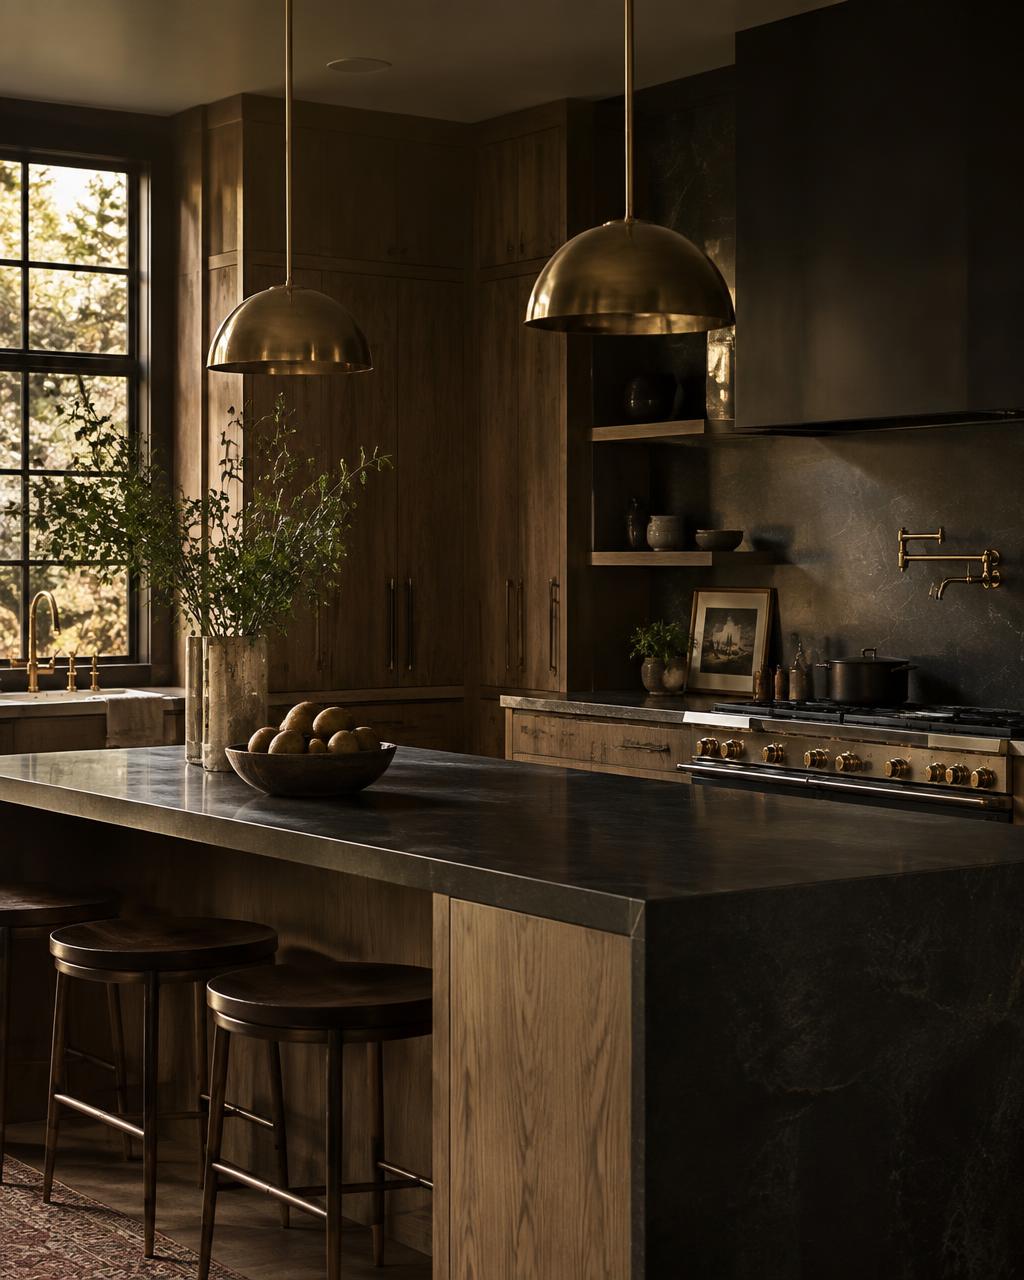
What SoHo kitchens need
Cast-iron loft conversions, artist-in-residence buildings and boutique condos between Houston and Canal.
Kitchens as furniture
Full-height paneled walls that read as joinery, with appliances and pantry hidden behind them.
Long uninterrupted runs
Single-slab counters and continuous cabinetry lines detailed to avoid visible seams and filler panels.
Ventilation in open plans
Proper make-up air and ducted hoods so an open loft kitchen doesn't push cooking through the whole floor.
Recent projects in SoHo
Greene Street loft
22-foot run with a full appliance wall, hidden butler's pantry and a 12-foot stone island.
Wooster Street conversion
Blackened steel shelving, oak casegoods and a honed marble slab backsplash to the ceiling.
Serving ZIP codes 10012, 10013.
SoHo kitchen remodeling FAQs
Can you duct a range hood in a loft building?
Usually through an existing shaft or an exterior wall. We confirm the route during the site visit before design.
Do you handle sprinkler and fire-alarm relocation?
Yes, with licensed subs and the required filings when heads have to move for a new ceiling or island.
What does a SoHo loft kitchen cost?
Loft kitchens generally run $85,000 to $200,000, driven by the length of cabinetry and the stone package.
Free estimate