Downtown · New York, NY
Kitchen Remodeling in Tribeca
Tribeca projects are usually large, detail-heavy and run alongside an architect. We work to that standard: shop drawings reviewed before fabrication, mockups when finishes are unusual, and a schedule that survives contact with reality.
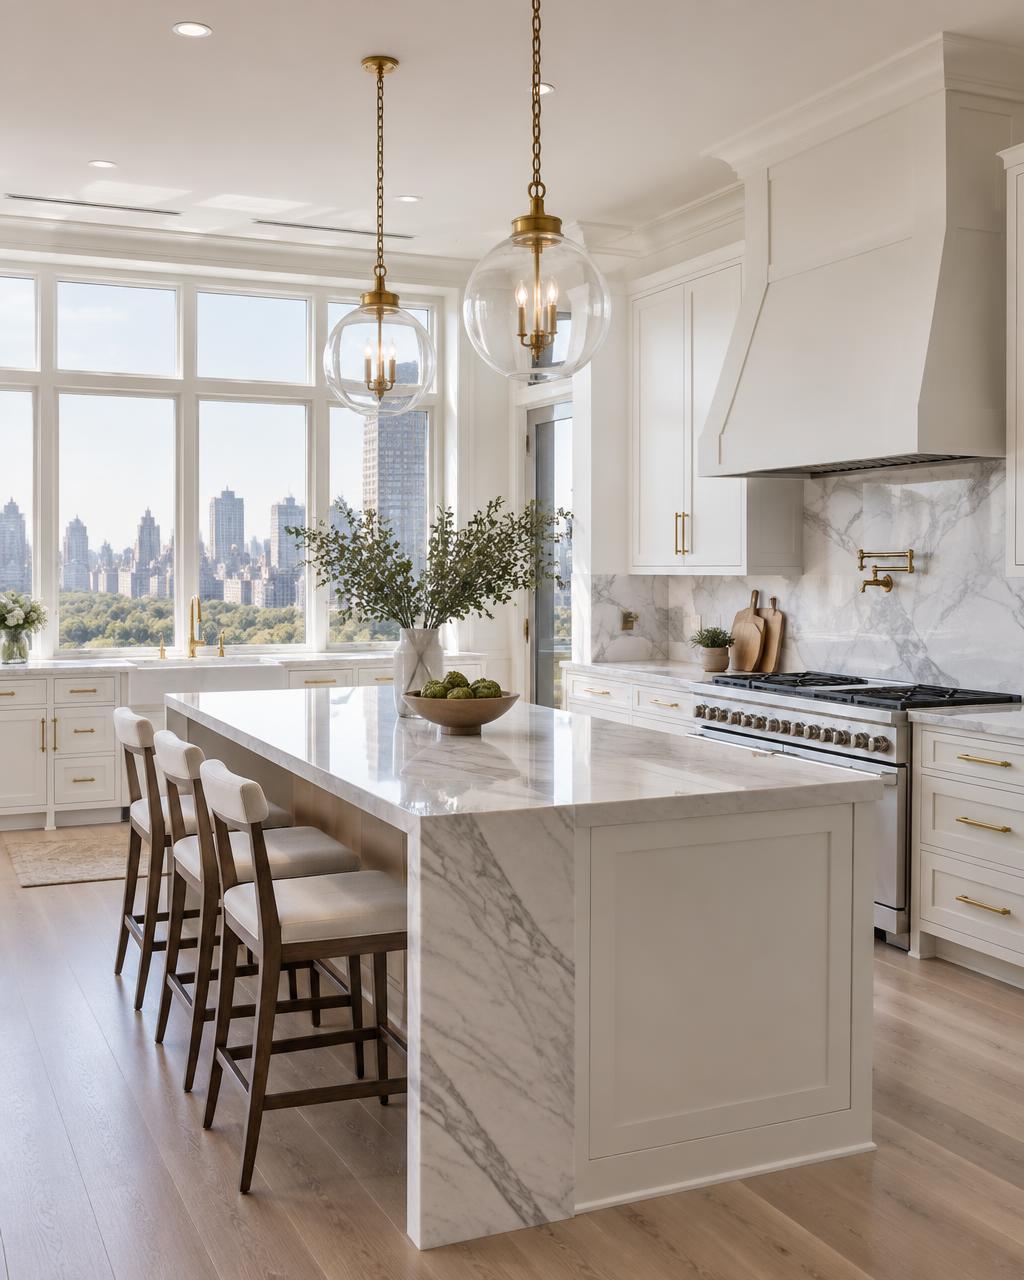
What Tribeca kitchens need
Warehouse loft conversions, new-construction condo towers and a handful of remaining full-floor artist lofts.
Shop drawings first
Every cabinet run, panel reveal and stone seam is drawn and approved before anything is cut.
Full appliance packages
Coordinated procurement and install for Sub-Zero, Gaggenau, La Cornue and integrated column sets.
Second kitchens and pantries
Butler's pantries, prep kitchens and wine rooms designed as part of the same scope.
Recent projects in Tribeca
Duane Street loft
Double-island kitchen with a concealed prep pantry and full-height walnut storage wall.
North Moore condo
Integrated appliance wall, fluted oak island and a honed marble slab surround.
Serving ZIP codes 10007, 10013, 10282.
Tribeca kitchen remodeling FAQs
Will you build from my architect's drawings?
Yes, and we'll flag constructability issues before pricing rather than as change orders later.
How do you handle change orders?
In writing, priced and approved before work proceeds. No surprise line items at closeout.
Do you offer 3D renderings?
Yes, elevations and 3D views come with the design phase so you see the kitchen before it's built.
Free estimate